<-- style PDP --> 5321 Concession 7, Clearview - Farm for sale for $1,175,000
  • sold
  • leased

5321 Concession 7

Clearview, Ontario, L0M 1N0 - Rural Clearview

$1,175,000$000000

  • Neighbourhood

    Rural Clearview

  • Major Intersection

    County Road 10 and Concession 7

  • Listed Since: 180 day(s)

  • Last update: 159 day(s) ago

Overview

  • Property Type

    Farm, 2-Storey

  • Bedrooms

    3

  • Bathrooms

    3

  • Basement

    Walk-Up + Part Fin

  • Kitchen

    1

  • Total Parking

    9 (1 Attached Garage)

  • Lot Size

    569.08x2845.14 (Feet)

  • Taxes

    $5,230.76 (2025)

  • Type

    Freehold

Property Description

Property description for 5321 Concession 7, Clearview

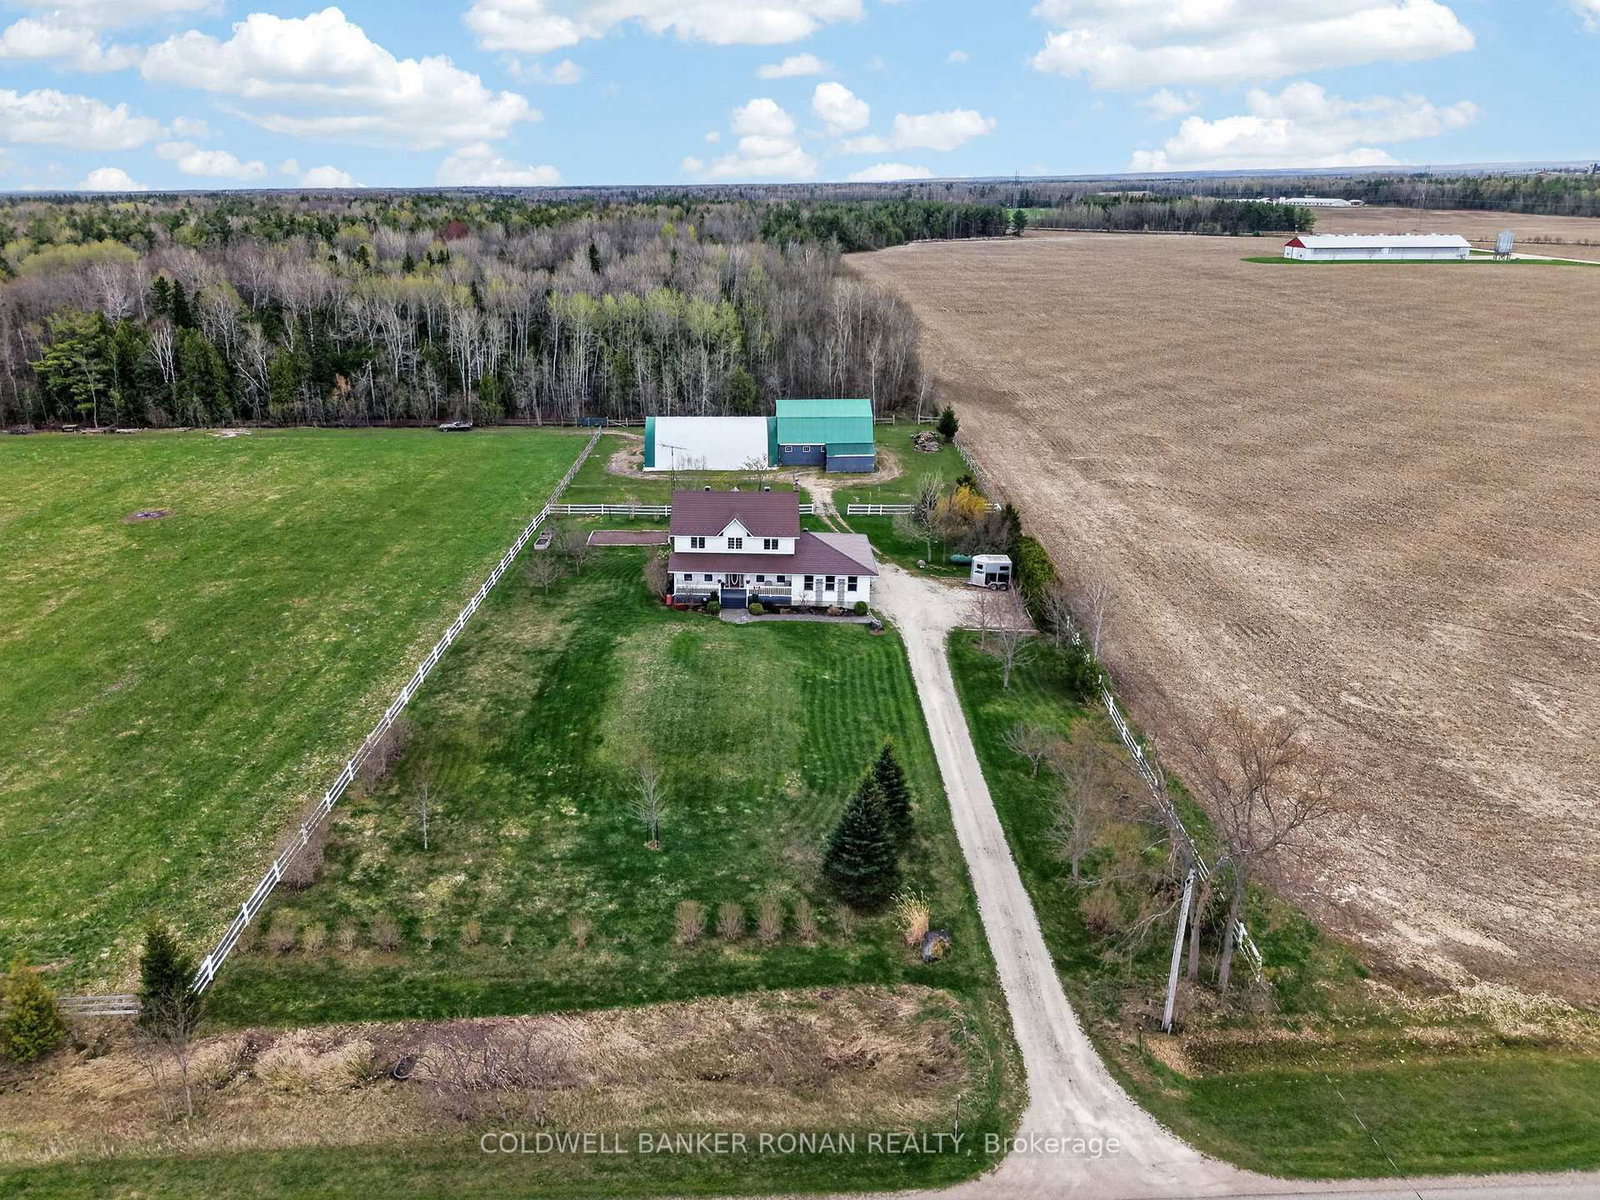
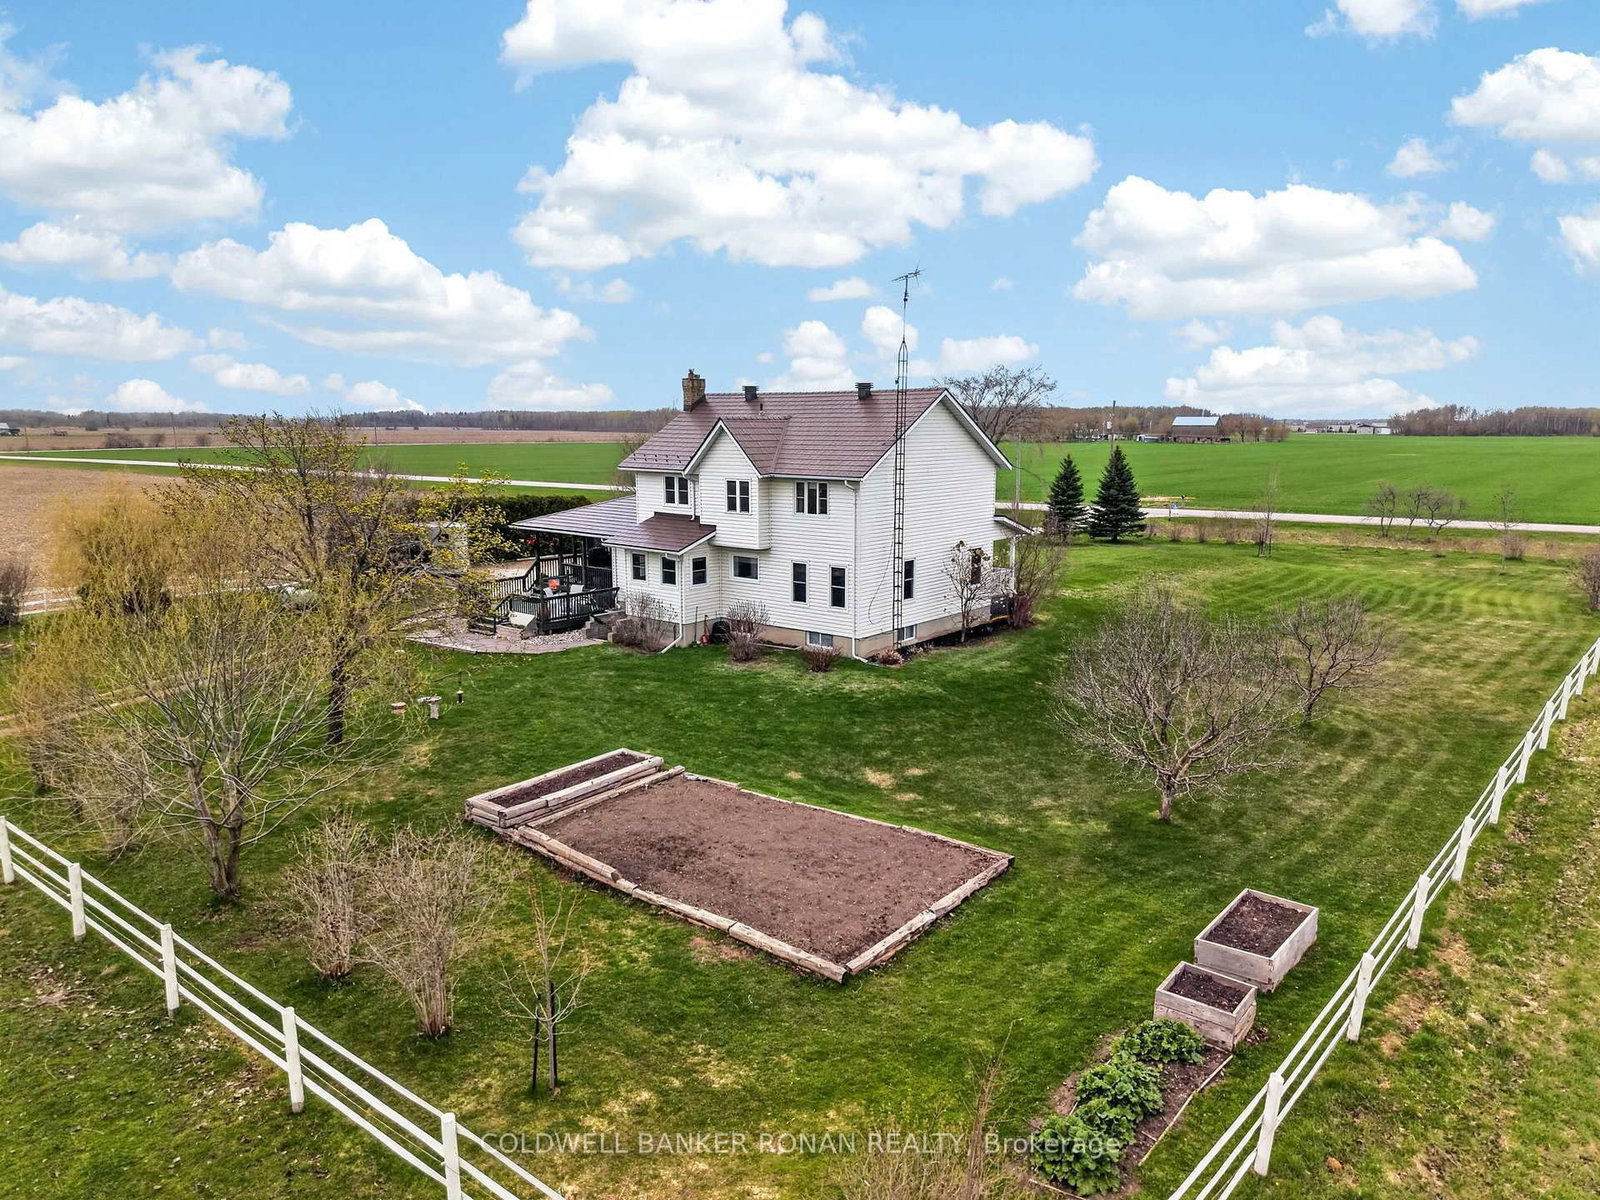
Beautiful south-facing 32.19-acre hobby horse farm offering scenic countryside views best enjoyed from the covered side deck overlooking the property. Approx. 5 workable tile-drained acres with 26 acres enrolled in the Managed Forest Tax Incentive Program, creating a unique blend of usable land, privacy, and natural surroundings. Property features horse fencing, raised garden beds, a 40' x 60' enclosed pole barn with steel roof, 60-amp service, heated tack room, water service, heated stall fountain, and a 40' x 40' loft area, plus a 40' x 60' coverall (2009). Mature apple and spruce trees surround the property along with a small fish pond with recirculating pump. Well-maintained 2-storey home offering approx. 2,082 sq ft with 3 bedrooms and 3 bathrooms, incl. a spacious primary suite with 3-pc ensuite. Bright eat-in kitchen featuring updated countertops and backsplash tile (2018), refinished hardwood flooring (2018), and a Regency wood-burning fireplace insert with fan (2016). Hardwood flooring continues through the combined living and dining room as well as the main floor office. Finished basement rec room with vinyl flooring (2024) adds additional living space for family, hobbies, or entertaining. Attached garage with convenient mudroom entry into the home, second-floor laundry plus additional main floor laundry hookups, central vac, and lifetime steel roof for long-term durability. Major updates incl. most windows replaced within the last 5 years, furnace, A/C, hot water tank, and well pump (2015), reverse osmosis and UV water system (2024), fridge and washing machine (2025), garage door opener (2021), garage coil springs (2026), portable generator connection on hydro meter, and 200 amp service. A rare opportunity to enjoy peaceful rural living with functional equestrian amenities, scenic views, and a thoughtfully maintained home. The property is adjacent to the Barrie to Collingwood rail trail.

Listed by COLDWELL BANKER RONAN REALTY

  • MLS #

    S13085522

  • Sq. Ft

    2000-2500

  • Sq. Ft. Source

    MLS

  • Lot Irregularities

    Y

  • Year Built

    31-50

  • Pool

    None

  • Drive

    Private

  • Garage

    Attached, 1 spaces

  • Total Parking

    9

  • Family Room

    Y

  • Den

    Y

  • Exterior

    Vinyl Siding

  • Fireplace

    Y

  • Roof

    Metal

  • Foundation

    Concrete Block

  • Elevator

    N

  • Water View

    n/a

  • Laundry Level

    Upper

  • Heat

    Forced Air

  • A/C

    Central Air

  • Water

    Well

  • Water Supply

    n/a

  • Sewers

    Septic

  • Central Vac

    N

  • Kitchen

    3.19 x 3.77 ft Main level

    Eat-In Kitchen, Wood Stove, hardwood floor

  • Family

    5.6 x 3.77 ft Main level

    Combined W/Dining, hardwood floor

  • Dining

    3.12 x 3.89 ft Main level

    O/Looks Family, hardwood floor

  • Breakfast

    2.69 x 1.75 ft Main level

  • Foyer

    2.32 x 4.38 ft Main level

  • Living

    3.72 x 4.38 ft Main level

  • Office

    3.91 x 2.58 ft Main level

    Hardwood Floor

  • Primary

    3.71 x 4.37 ft 2nd level

    Broadloom, 3 Pc Bath, His/Hers Closets

  • 2nd Br

    3.72 x 2.96 ft 2nd level

    Broadloom

  • 3rd Br

    4.0 x 3.05 ft 2nd level

    Broadloom

  • Laundry

    4.01 x 2.61 ft 2nd level

    Laminate

  • Rec

    5.1 x 7.96 ft Lower level

    Laminate

  • Other

    5.05 x 3.93 ft Lower level

  • Utility

    7.63 x 5.36 ft Lower level

    W/O To Yard

Thinking of Selling?

Find Out Your Home’s Value in Today’s Market!

No Email or Signup is required to view your home estimate.

estimate your home value

Contact Manoj Kukreja

Sales Representative,
Century 21 People’s Choice Realty Inc.,
Brokerage
(647) 576 - 2100

Manoj profile avatar

Property History

Property history for 5321 Concession 7, Clearview

This property has been sold 3 times before. Create your free account to explore sold prices, detailed property history, and more insider data.

Sign In / Register

Estimated price

Date
Price
Change
2026-05-05
$1,123,534
0.00%

Mortgage Calculator

This data is for informational purposes only.

Mortgage Payment per month

Principal Amount

Interest

Total Payable

Amortization

Amortization

Closing Cost Calculator

This data is for informational purposes only.

Closing Cost Total for this property

Total Cash flow for purchasing this property

Down Payment(%)*
Additional information

Provincial Land Transfer Tax

Ontario Land Transfer Tax Rebate

Toronto Land Transfer Tax

Toronto Land Transfer Tax Rebate

PST on CMHC Insurance Premium

Lawyer Fees

$2,825

Government Registration Fee's

$164

Title Insurance

Closing Cost Total

Total Cash flow for purchasing this property

Provincial Land Transfer Tax

Ontario Land Transfer Tax Rebate

Toronto Land Transfer Tax

Toronto Land Transfer Tax Rebate

PST on CMHC Insurance Premium

Lawyer Fees

$2,825

Government Registarion Fee's

$164

Title Insurance

Down Payment(%)*

* A down payment of less than 20% is permitted only for first-time home buyers purchasing their principal residence. The minimum down payment required is 5% for the portion of the purchase price up to $500,000, and 10% for the portion between $500,000 and $1,500,000. For properties priced over $1,500,000, a minimum down payment of 20% is required.

Thinking of Selling?

Find Out Your Home’s Value in Today’s Market!

No Email or Signup is required to view your home estimate.

estimate your home value

Contact Manoj Kukreja

Sales Representative, Century 21 People’s Choice Realty Inc., Brokerage
(647) 576 - 2100

Manoj profile avatar

Recent Sold Listings in Rural Clearview, Clearview

Popular Cities